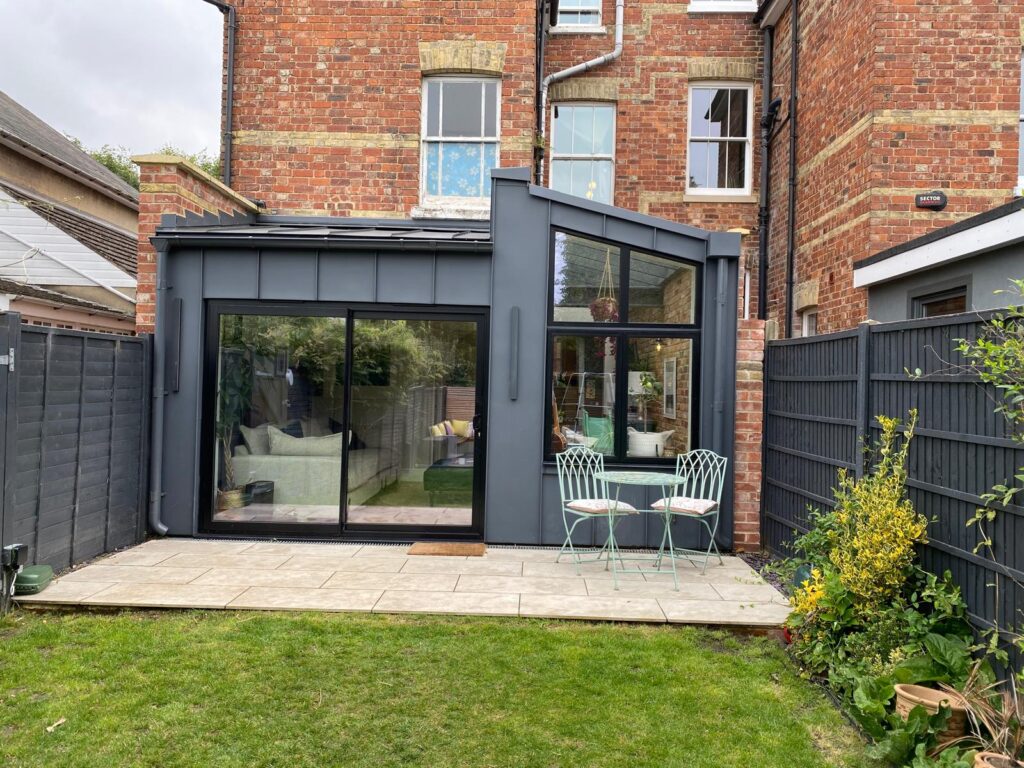
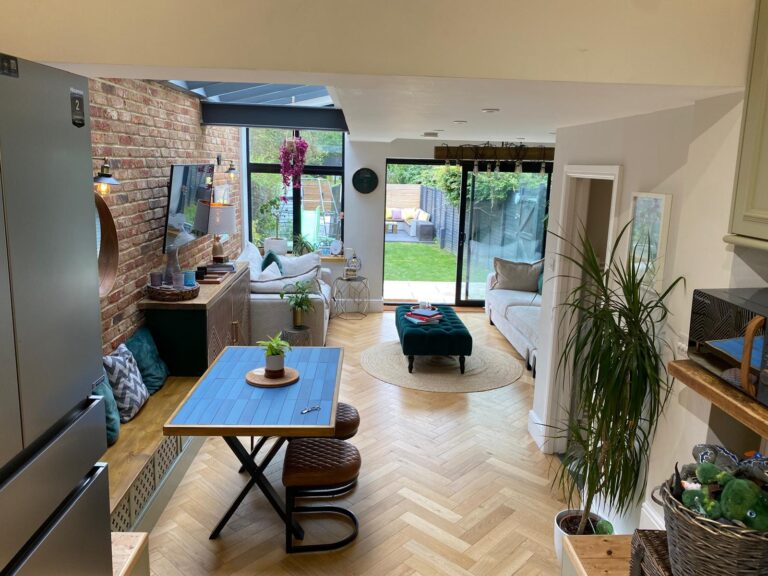
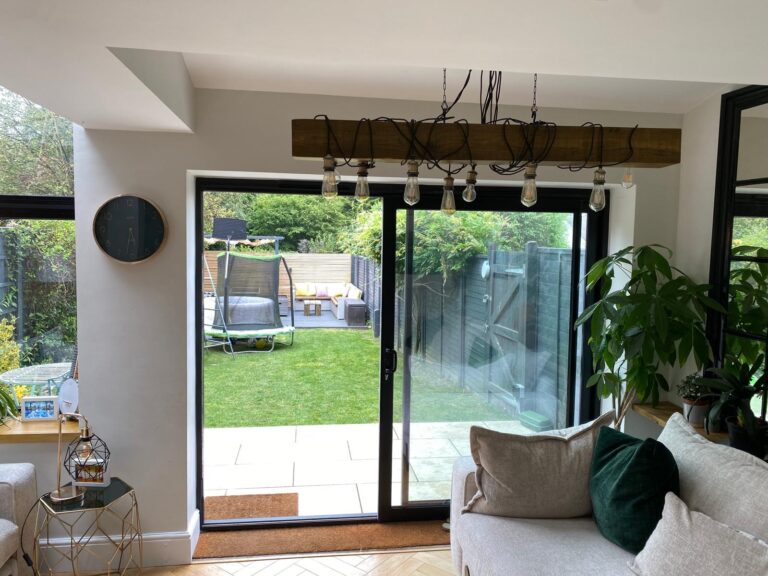
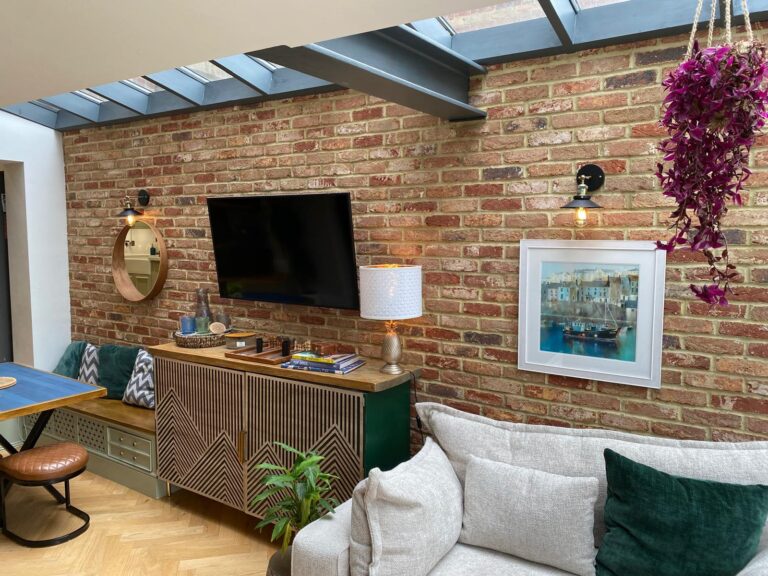
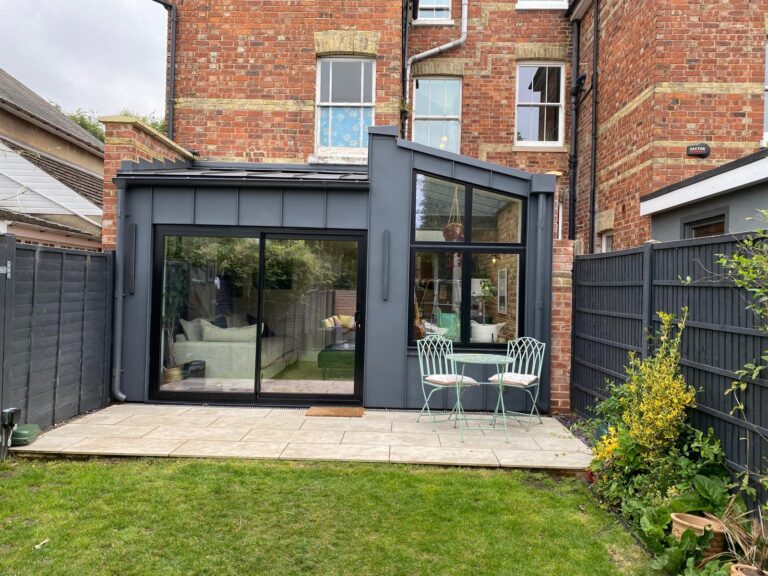
The residents of this 3 storey Victorian townhouse appointed Brooks and Gill to renovate and redesign an existing extension which housed an outside toilet and storage area. Their dream was to open up the back of the property to create a new family living area, whilst optimising the potential for incoming natural light. The initial dismantling of the existing extension paved the way for the new side return extension, which became part of the living area overlooking the garden. A significant portion of the roof of the new extension was in fact glazed in order to increase light levels in the property.
The required steel works for this project presented key challenges for the BandG team and we were happy to rise to the occasion! The brand new bathroom upstairs needed to be protected, and kept in pristine condition, despite the fact that we had to remove several walls directly underneath it.
The project took 5 months from start to finish, and one of our favourite aspects of the work we did was the zinc cladding, which complements very well the original brickwork of the house. 2 years on, the family have really made the new space work for them, maximising their use and enjoyment of the room which gives such easy access to the garden. It is clear to see that their dreams were definitely turned into a reality.
“On a scale of 1 to 10, our satisfaction with the completed construction work is a resounding 10. The quality of the finish exceeded our expectations, and the process was facilitated by their clear communication and commitment to keeping us informed. We are absolutely thrilled with the extension work completed by Ben and his team, and would wholeheartedly recommend Brooks and Gill to anyone considering property improvement work”