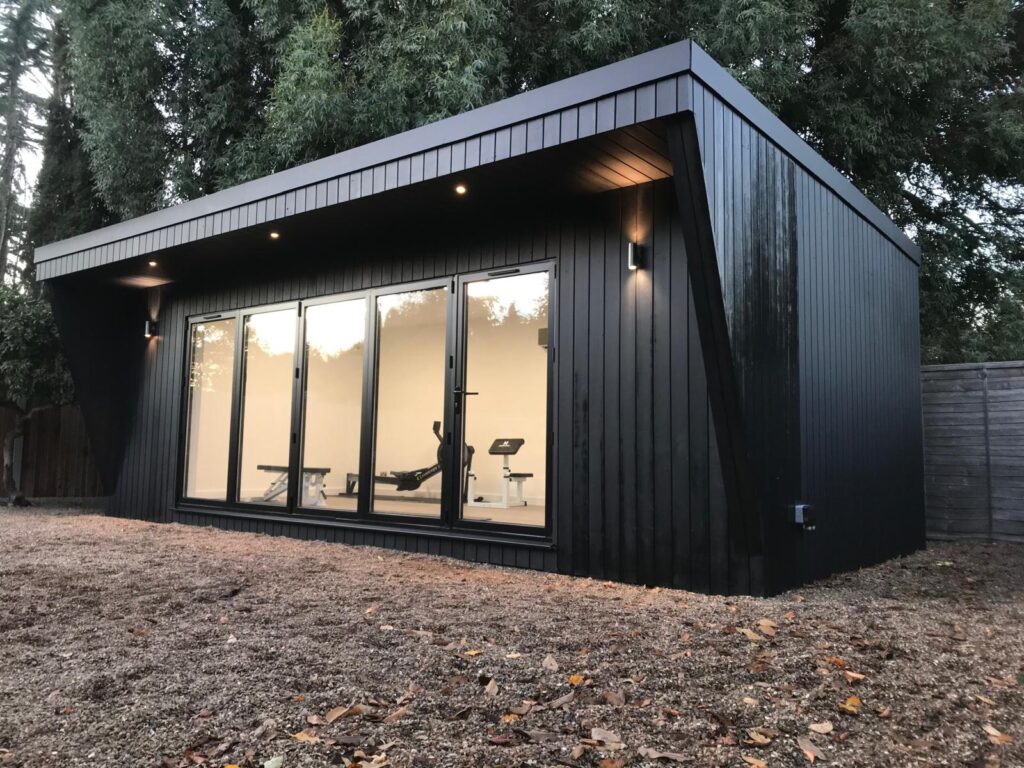
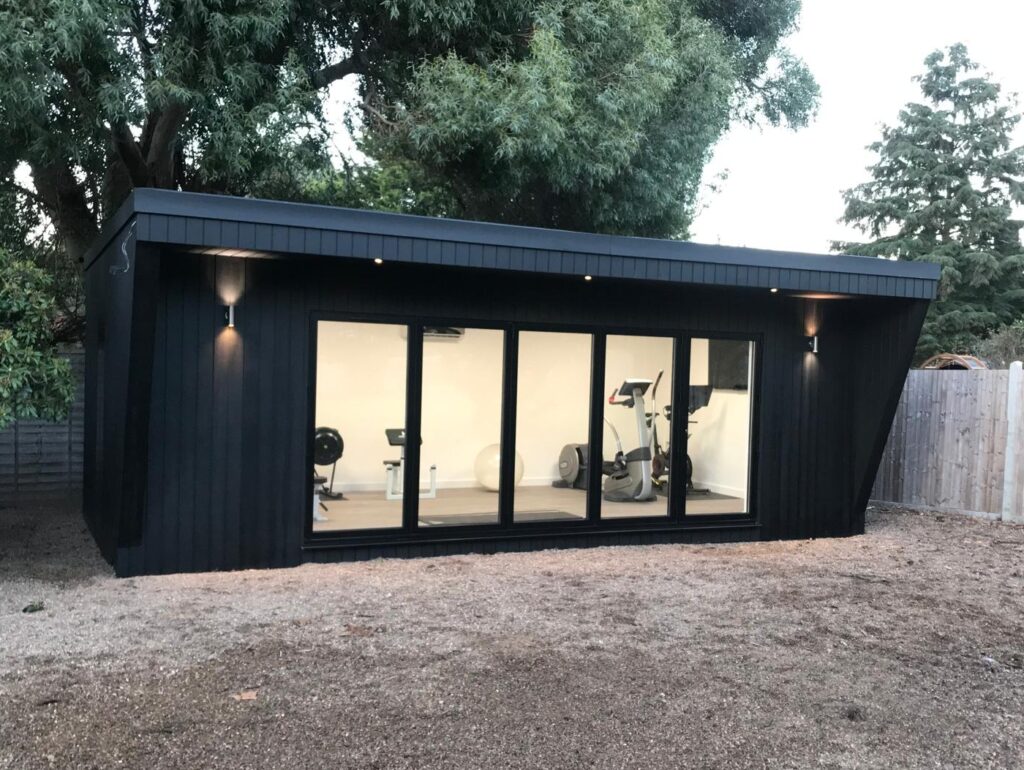
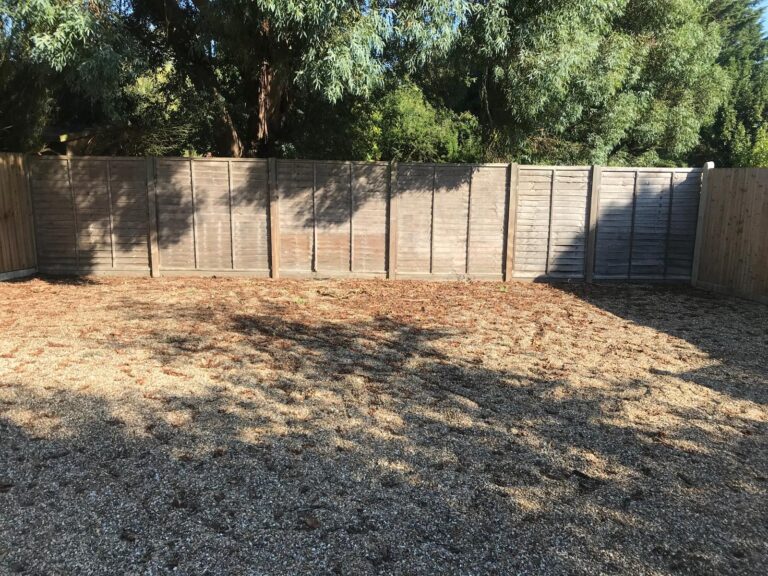
This Bromley Common studio gym project was finding its home in a spacious corner of this client’s property, and was built to the maximum allowable dimensions under permitted development rules at under 30 sq metres, in just under 6 weeks.
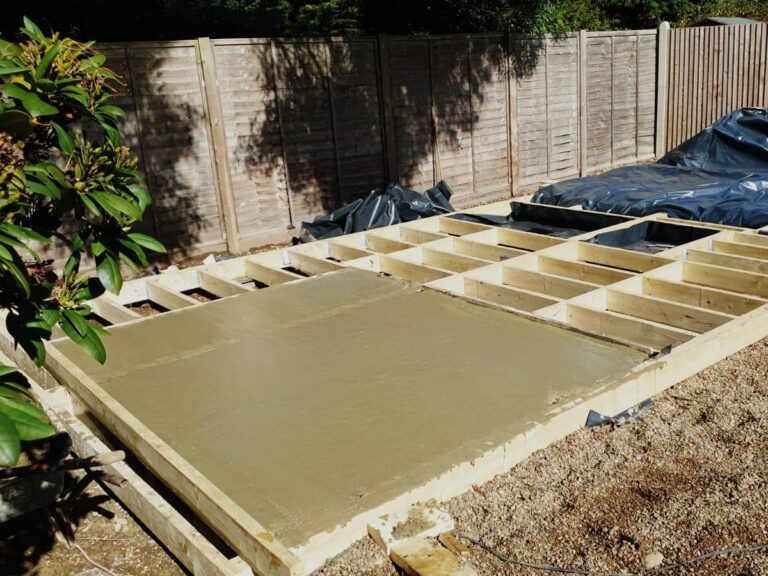
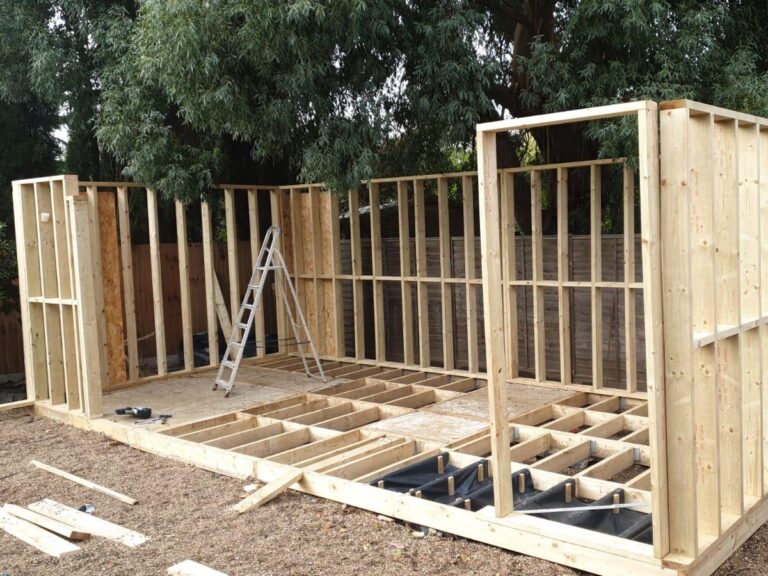
This project had a very specific remit, as the design needed to perfectly accommodate the training equipment that the client already owned. The bespoke studio layout was agreed prior to commencement of the work so there was no room for error. Because some of the gym machines are incredibly heavy, we had to reinforce the floor in specific areas with a concrete base to support the extreme weight of the equipment.
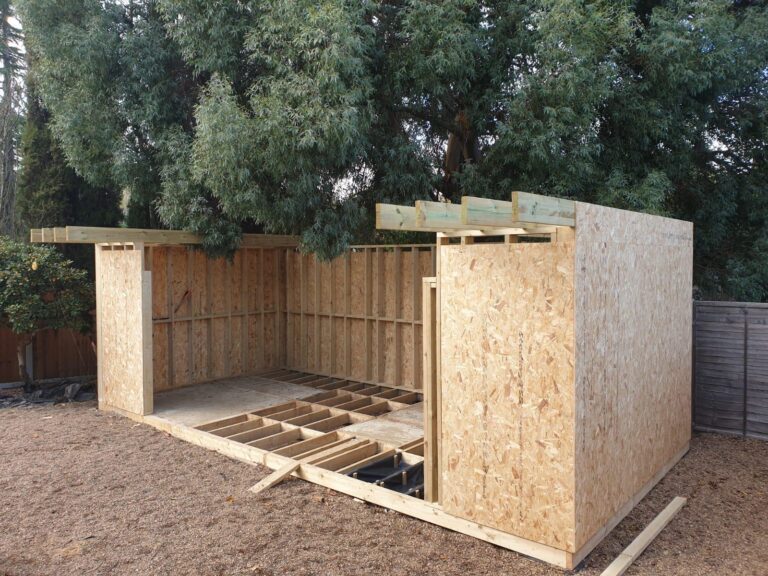
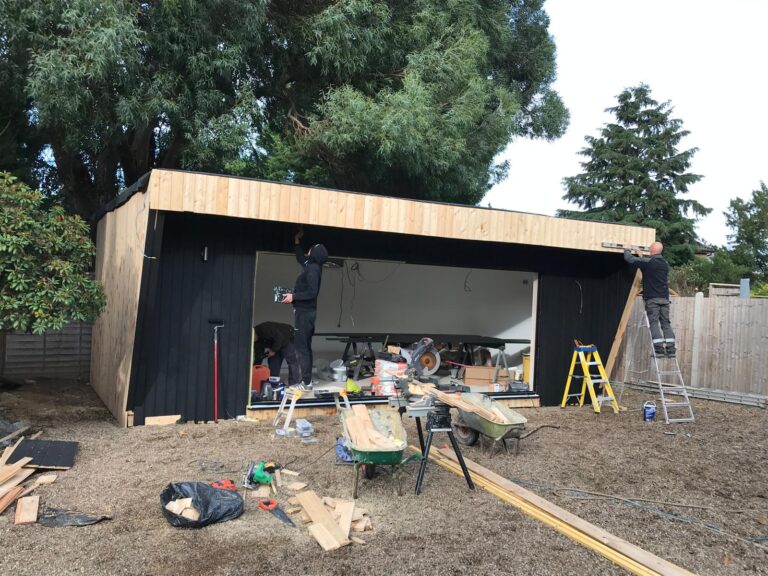
We began the main studio construction with a timber frame structure, which we then insulated above and beyond regulatory requirements. We added aluminium bi-fold doors on the front wall to allow for maximum light and visibility. The main exterior structure was finished off with larch cladding and then painted Barn Paint Black.
On the interior we installed a dual-purpose air conditioning/heating unit to allow for all-year round comfort when working out, and in the ceiling we used square panel lights, rather than spot down lights, to generate even light distribution inside the studio.
“Ben came highly recommended from a friend and we found his whole team to be reliable, professional and friendly, always showing up on time and happy to answer our questions along the way. The studio project was a dream of mine which has allowed me to shape and grow my Pilates business and I really love it – I wouldn’t hesitate to recommend Ben and his team“