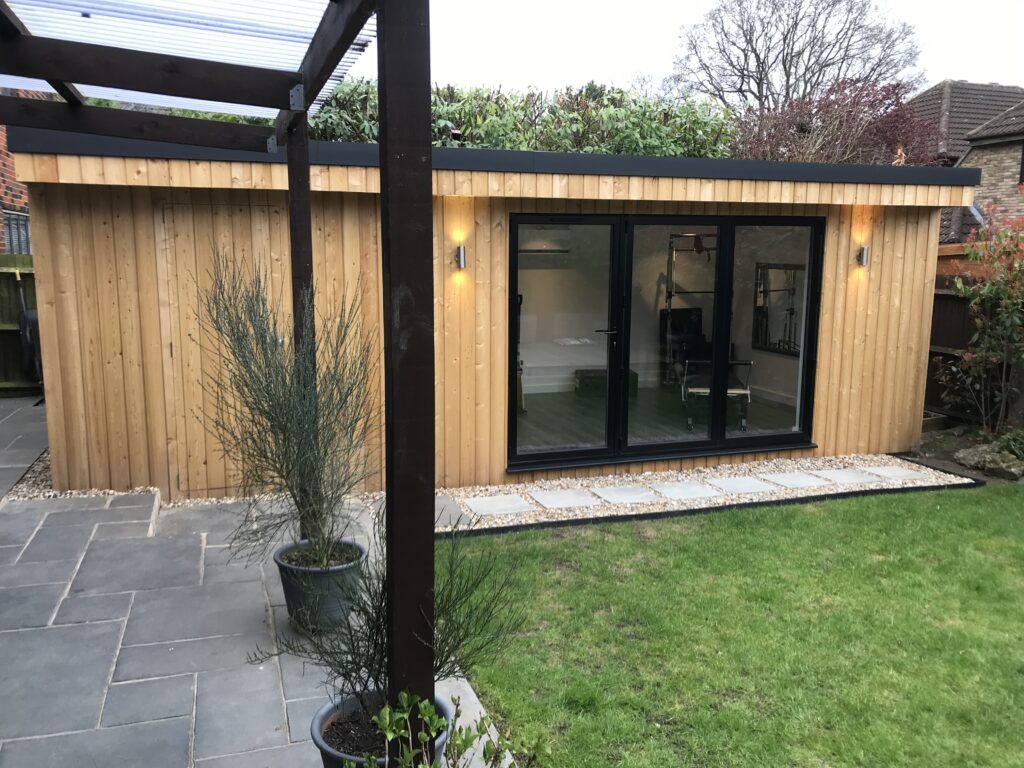
Ben worked closely with this Bickley client to design and build a new garden studio to serve as a professional Pilates studio, incorporating many different bespoke design elements. The desire of the client was to create a designated work space separate from the family home which would facilitate better work-life boundaries.
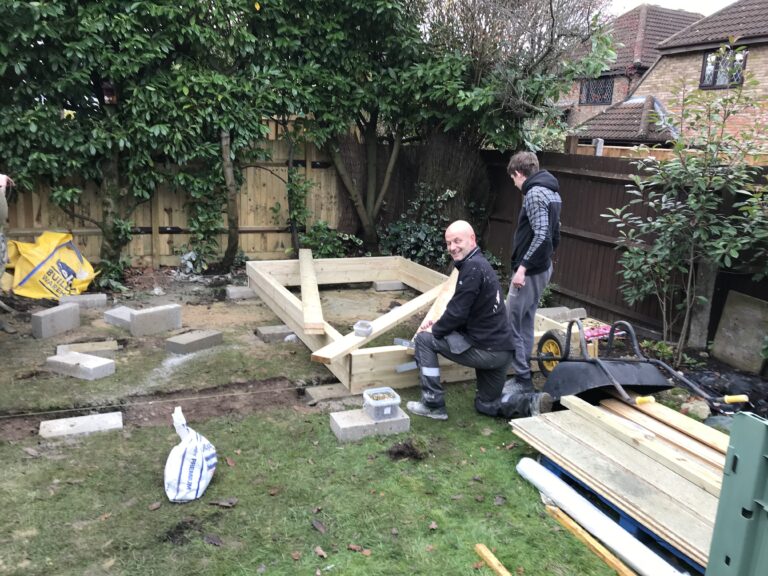
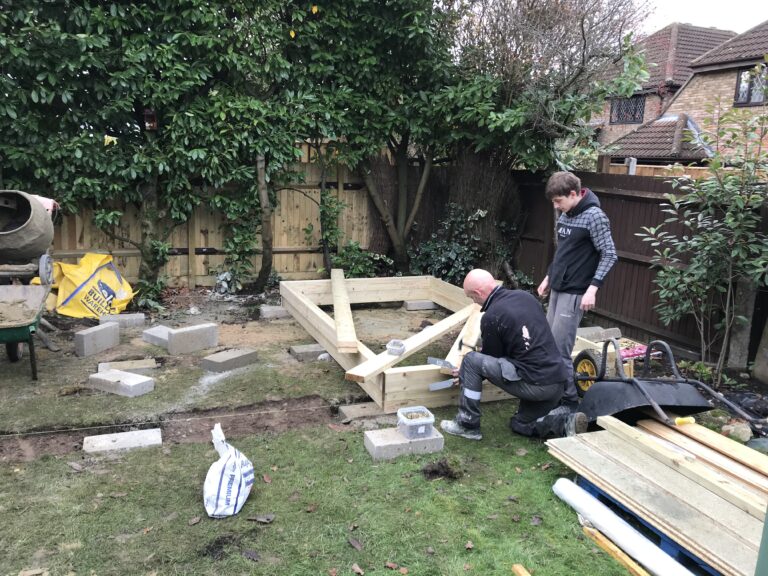
The project was completed in less than 6 weeks and ready-to-use straight away, with a client toilet, air-conditioning unit and full internal decoration. The studio was built with a floor space of 30 sqm which is the maximum size allowed under the regulatory guidelines for this type of project. This garden studio comprises a timber base, frame and roof, which was a flat style roof, with a large set of aluminium bi-fold doors opening up into the residential garden. This ensures that the maximum amount of light can enter the space and create a beautiful and inviting Pilates environment.
Because of the requirement of installing a toilet, there were some challenges connecting the drains to the main house, but nothing that impacted on delivering the finished project in good time. Throughout the building process, the client was a delight to work with and very much involved at each stage. Once the project was completed, she was incredibly happy with the outcome and since then has been successfully running her business from the dedicated studio space.
“Ben came highly recommended from a friend and we found his whole team to be reliable, professional and friendly, always showing up on time and happy to answer our questions along the way. The studio project was a dream of mine which has allowed me to shape and grow my Pilates business and I really love it – I wouldn’t hesitate to recommend Ben and his team“