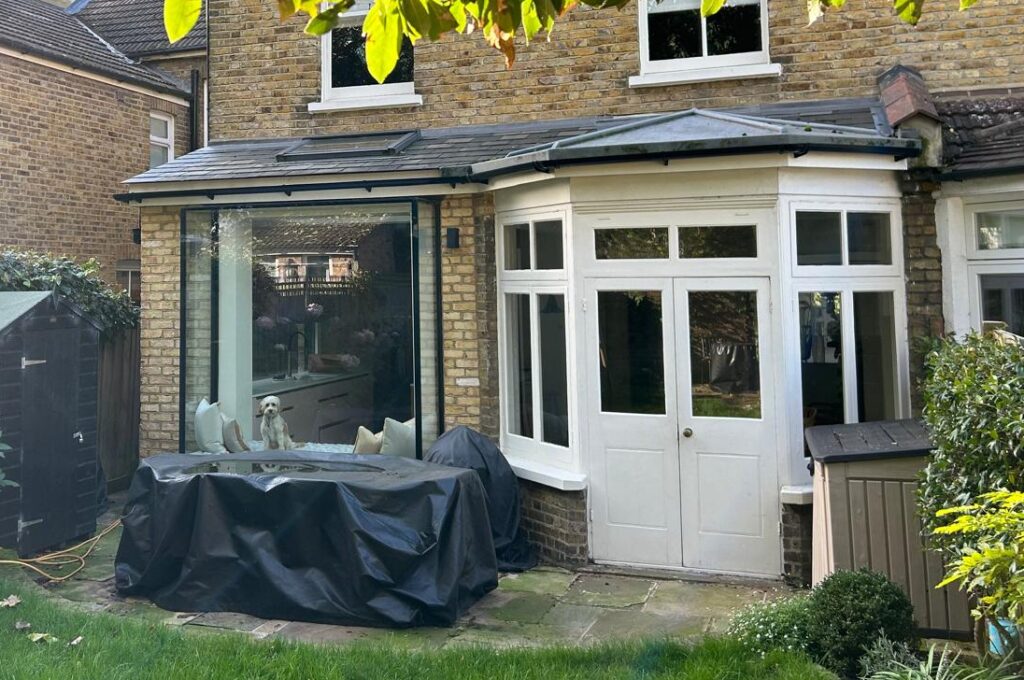
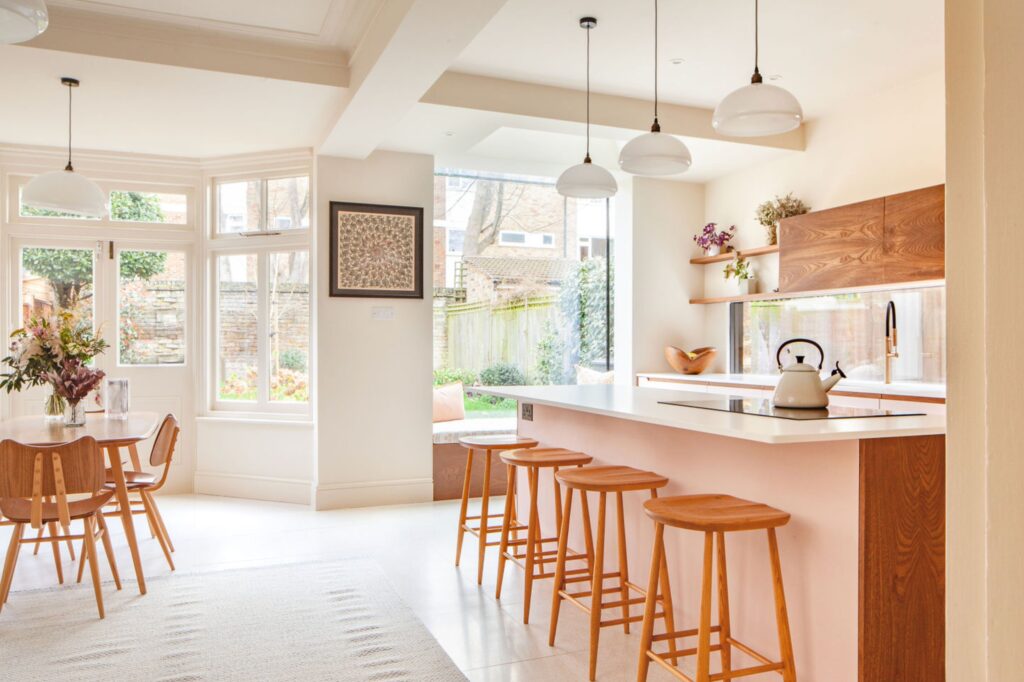
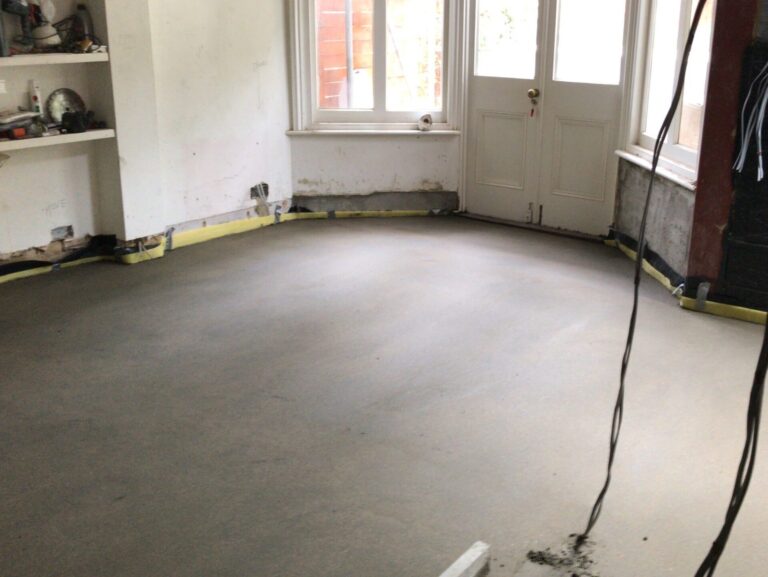
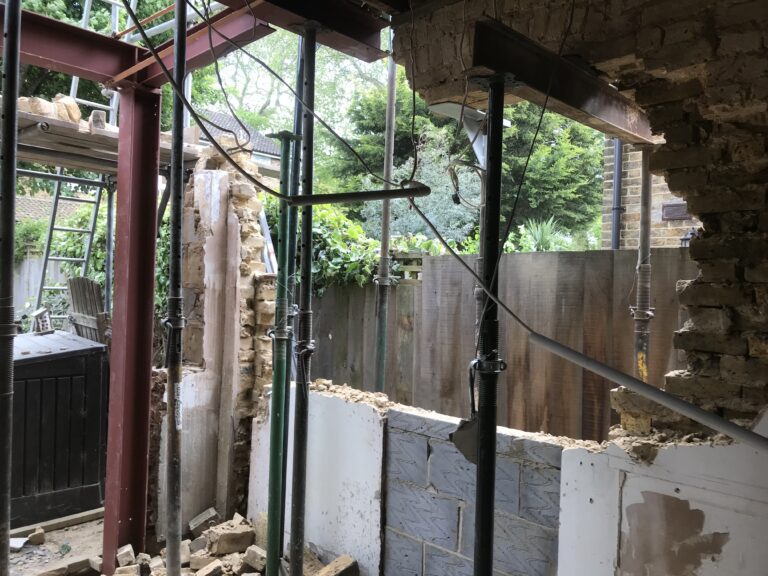
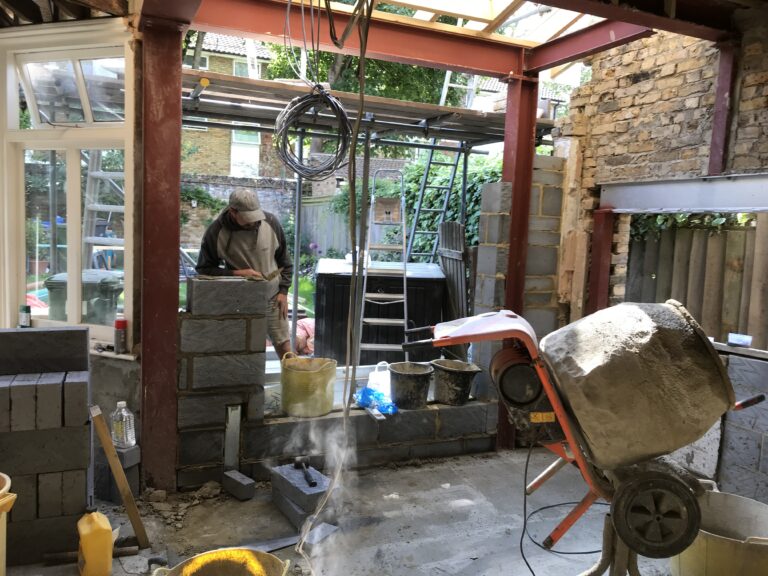
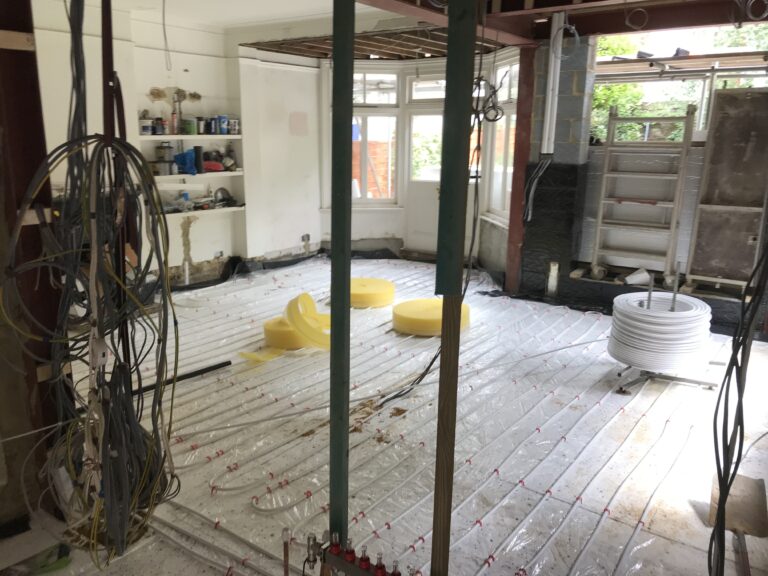
The Brooks and Gill remit on this project was to open up 2 adjacent rooms and create an L-shaped open plan expanded living area at the back of this traditional Victorian semi-detached house. The dream was to create a space opening up onto the garden with an oriel window, a welcoming place for all the family (including the dog) to rest and relax. The job involved the complete remodelling of the ground floor layout to provide a greater sense of spaciousness and comfort. The newly expanded room, with the oriel window and bench seat, added contemporary style and gave an inviting space to sit and contemplate the world beyond the window.
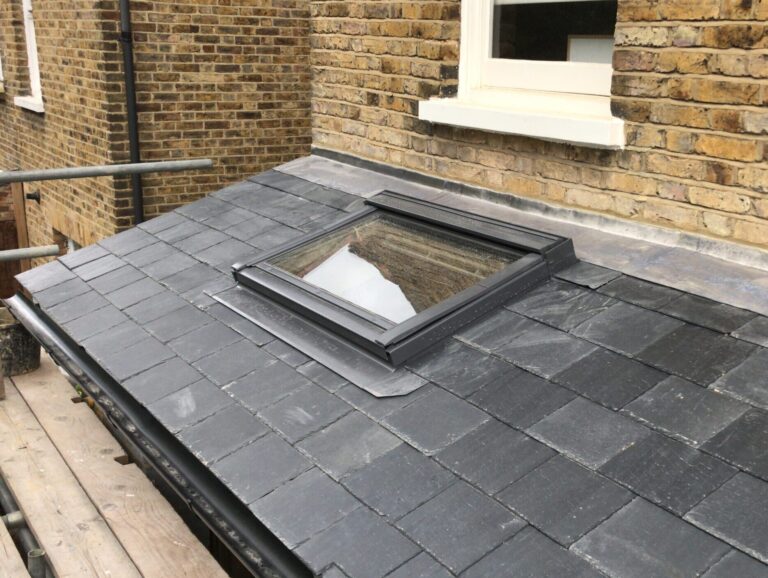
The extra light brought in with the opening up of the original 2 rooms, was further enhanced by the addition of a Velux window. Clever and efficient use of space was required for the incorporation of a narrow, yet fully-equipped utility room and a new toilet under the stairs, which in turn involved the relocation of the electricity supply to the house.
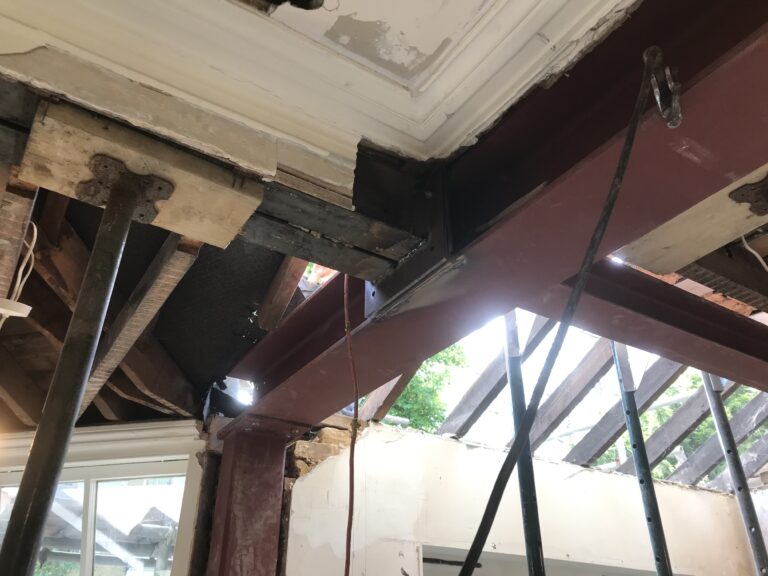
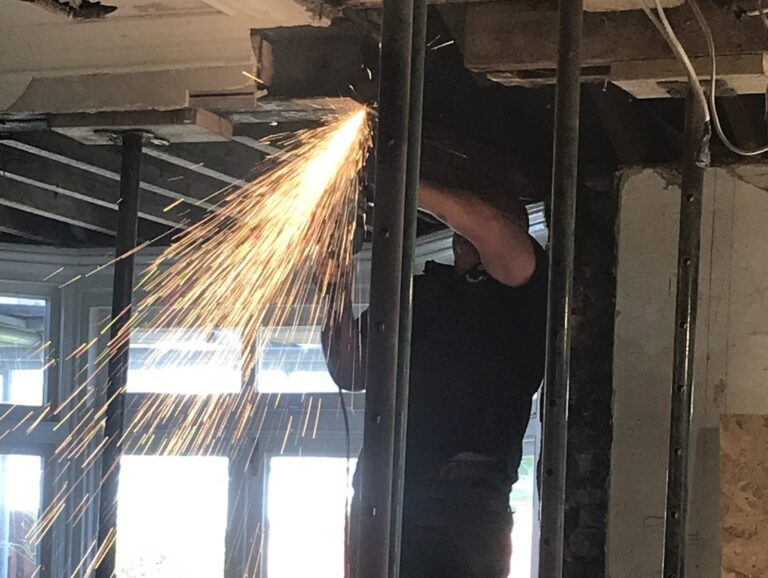
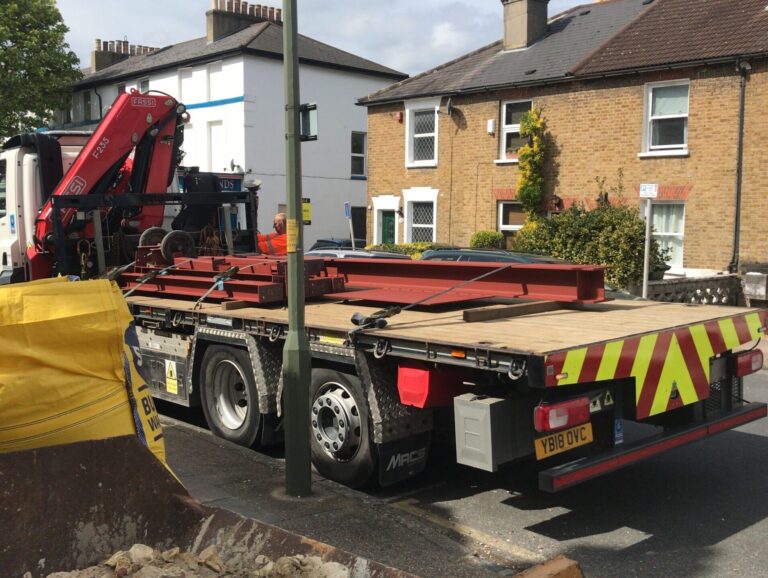
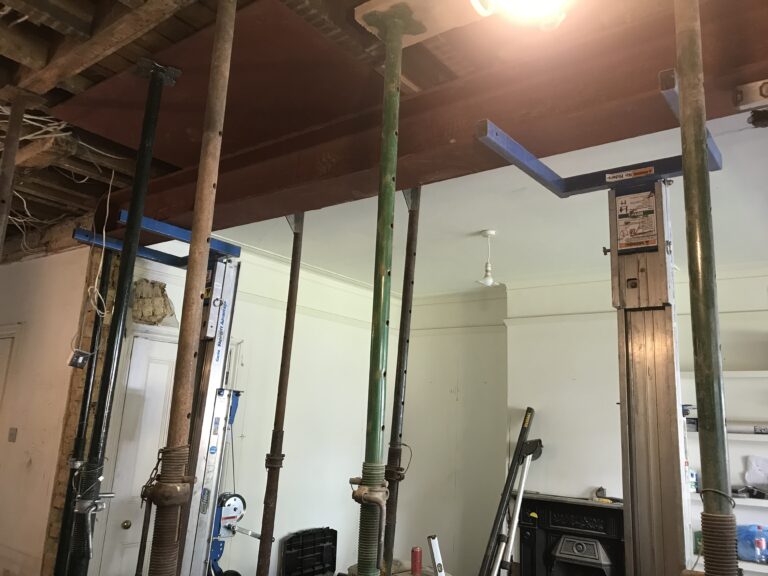
One of the key challenges we successfully navigated during this project involved the steel works. Particular skill and attention was required to support both the back and the side of the house during works, as well as the old chimney breast. Furthermore, the work was taking place during the lockdown period, and inherent supply chain issues exacerbated the situation. Despite these challenges, this renovation project was completed in just over 4 months and the end result was really impressive. The client was truly delighted with their new living space, and is happy to report that it has definitely become one of the most popular spots in the home for everyone to rest and relax.
“Ben came to us highly recommended and we have found him to be very knowledgeable, hardworking and trustworthy. He gave us a competitive estimate based on a thorough site assessment and we appreciated that he was always available to answer our queries”