8 steps to the garden room of your dreams...

A wooden garden room offers a unique and versatile extension to your home, which can serve a wide variety of needs both now and in the future, evolving with you and easily adapted to changing needs. Whether you’re envisioning a dedicated home office space or a stylish yoga studio, a welcoming children’s playroom or a bespoke home gym, a wooden garden room provides the perfect solution. A wooden garden room represents a cost effective option and a contemporary alternative to a more traditional home extension, conservatory or loft conversion, delivering more value per square metre without any hidden costs, and enhancing both your home and your life. 

At Brooks and Gill, we specialise in crafting bespoke garden rooms designed and tailored to your individual needs and preferences, using only premium-grade materials and high-quality insulation. We create spaces that are effortlessly stylish, innately comfortable and fully functional all year round. Our expert and friendly team will guide you through the process from concept to completion, managing every detail and taking the stress off you when it comes to rules and regulations. Our transparent and collaborative approach ensures that the entire process is smooth and enjoyable and, whatever your vision, we promise to bring it to life with passion and precision. 

Step 1: The Foundations

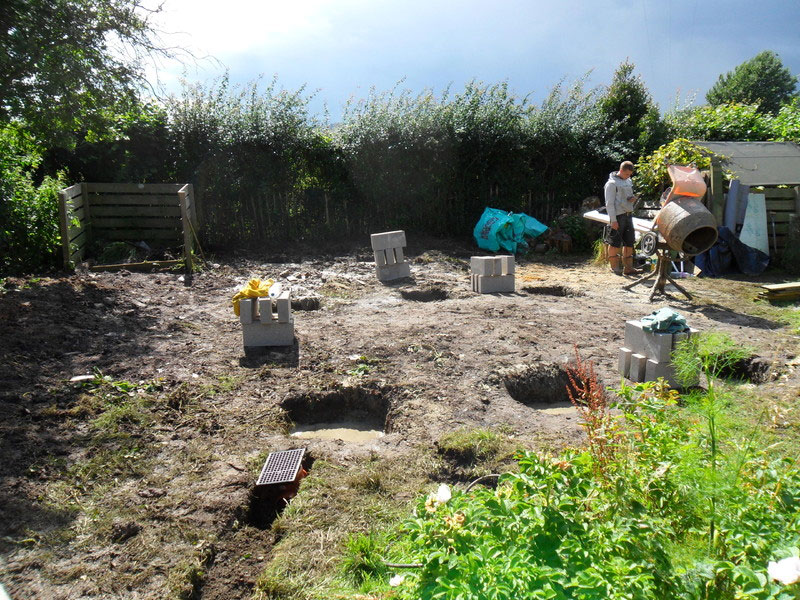
With every construction project a good foundation is absolutely vital and it’s no different when building a Garden Room. So the first step in the process is to dig the holes for the concrete footings, the number required depending on the size of the structure. These holes, which measure 60cm x 60cm x 60cm, are then filled with concrete. Once dry, concrete blocks are then laid to create the up-stands on which the floor can be constructed.

Step 2: Floor Construction

A damp proof course is then laid between the up-stand and timber frame work to eliminate the chance of damp rising into the building. The framework is fixed together with double joists around the perimeter and  joist hangers supporting the spanning timbers. Once the floor has been insulated and walls erected, 22mm moisture resistant tongue and groove chipboard sub flooring is laid. It is all finished with an engineered oak floor when the internal decoration is complete.

Step 3: wall construction

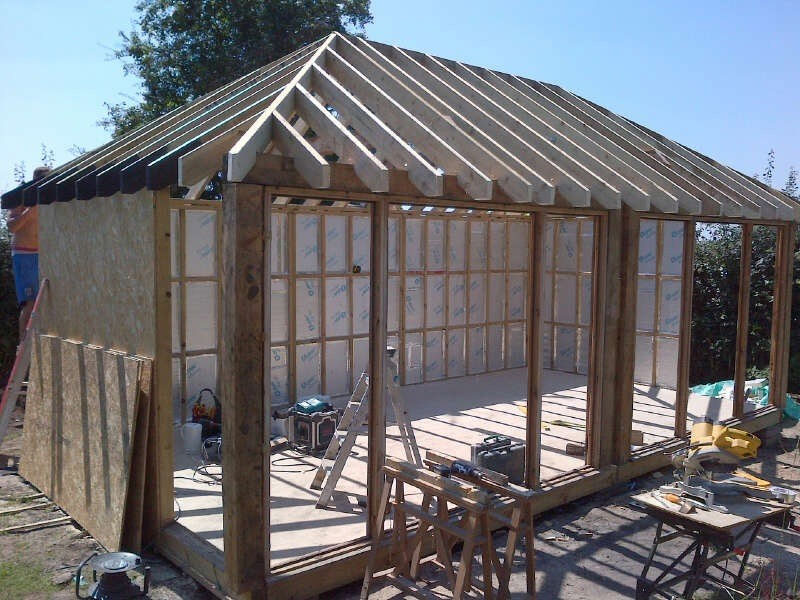
The walls are then constructed with 150mm x 50 mm timber studs that are then levelled and fixed into place. The Garden Room wall is lined in plywood for structural strength. It then has a breathable membrane wrapped around the entire building to ensure it is fully water tight, but still allows the walls to breathe.

Step 4: roof construction

Once the walls are completed the roof is constructed with 150mm ×50mm timbers. The roof as standard, is a flat rubber roof with a 70mm fall from front to back. We also offer a pitched roof option to any of our buildings which are then covered in a breathable membrane felt. Depending on the width of the bi-fold door opening, we may install a steel beam to reinforce the roof and prevent any sagging. The roof is then finished on all edges with black plastic trim and a drip edge into the gutter.

Step 5: breathable membrane

The breathable membrane is wrapped around the entire building ensuring that the whole structure is weatherproof and water tight. Due to the building being made of natural elements,  it is vital that the buildings materials is able to breathe and this is achieved with the incorporation of this membrane.

Step 6: floors & finishing

All of our buildings are clad with 12.5mm plasterboard internally then finished with a skim coat of plaster and fully decorated in white as standard and left ready to take the floor finish.  After the internal decoration is completed the 20mm engineered oak floor is laid on top of a foam underlay. Skirting boards are then fitted and painted to give the finishing touches.

Step 7: electrical & lighting

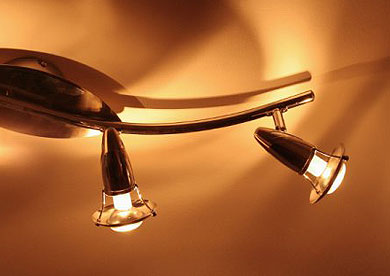
The electrical cables are run in the studs while the building is being constructed. The supply for the garden building is brought in from the main consumer unit inside the house, with steel wire armoured cable hidden underground (if allowable) in a trench to the new RCD fuse board fixed inside the building which will supply all the power to the room.

Step 8: exterior finishes

The Garden Rooms are finished externally in a choice of cladding, which can be fitted either vertically or horizontally according to client preference or trend. We offer a wide range of timber options for external cladding, including the very popular Siberian Larch preferred by many clients for its durability, longevity and affordability. We also offer Oak shiplap boarding for our more traditional buildings, as well as Iroko, Sapele or Western Red Cedar for more contemporary cabins. 

What our clients say...

no-obligation site visits

Whether you're looking to modernise or extend your home, or wanting to create extra space for the family with a garden studio, be it for for work or leisure, we'd be happy to carry out a site visit to help you firm up your plans.

a trusted reputation

We pride ourselves on our delivering projects on time and within budget with professional courtesy and reliability. Our talented and experienced team members form part of a dedicated and trusted workforce on every job.

available to chat

We're happy to offer advice in relation to any construction project, however big or small, so just give Ben Brooks a call on 07796 990028 if you have any questions or concerns. Or you can send us a message via our contact form.

Our guarantee

The dedicated team at Brooks and Gill Ltd offers a wealth of experience across a broad range of construction projects. From new build to historic restoration, from residential modernisations to energy-conscious specialist works, we undertake every project with great care and attention to detail. We believe that our ability to achieve outstanding results lies both in the individual talents of our workforce and in our commitment to working together as a team. We encourage an environmentally-responsible attitude and like promote the use of alternative energy technology. We also have valuable experience in sought-after traditional building techniques.